Explore
Confluence House
RESIDENCE in Hillsdale, NY
Featured In The New York Times
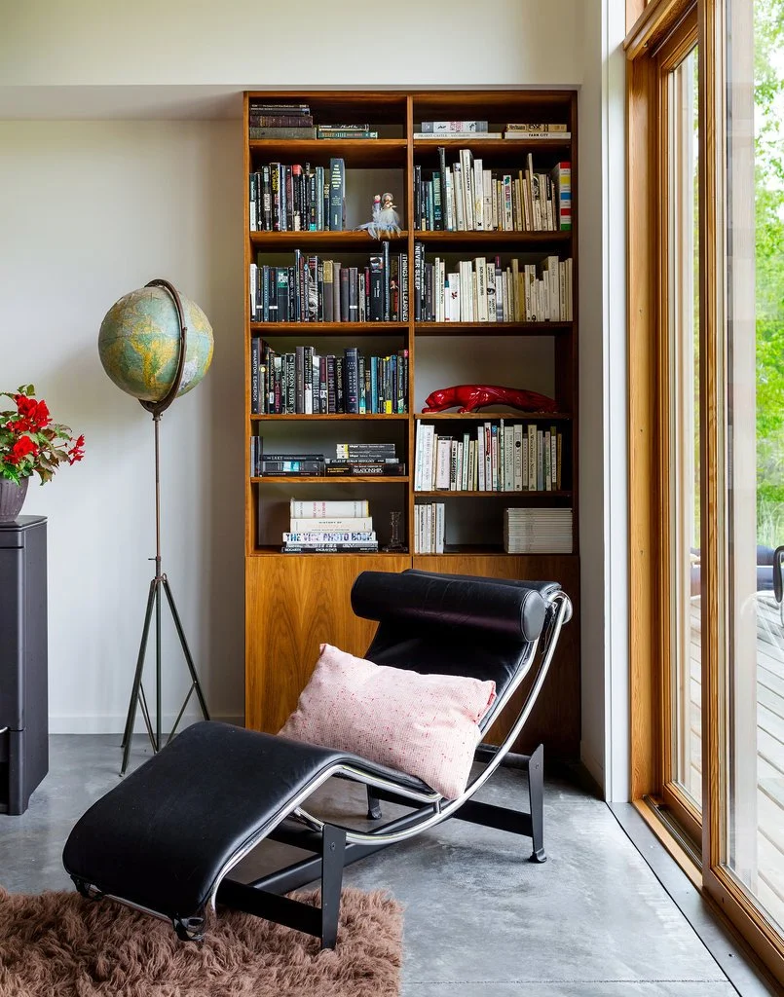
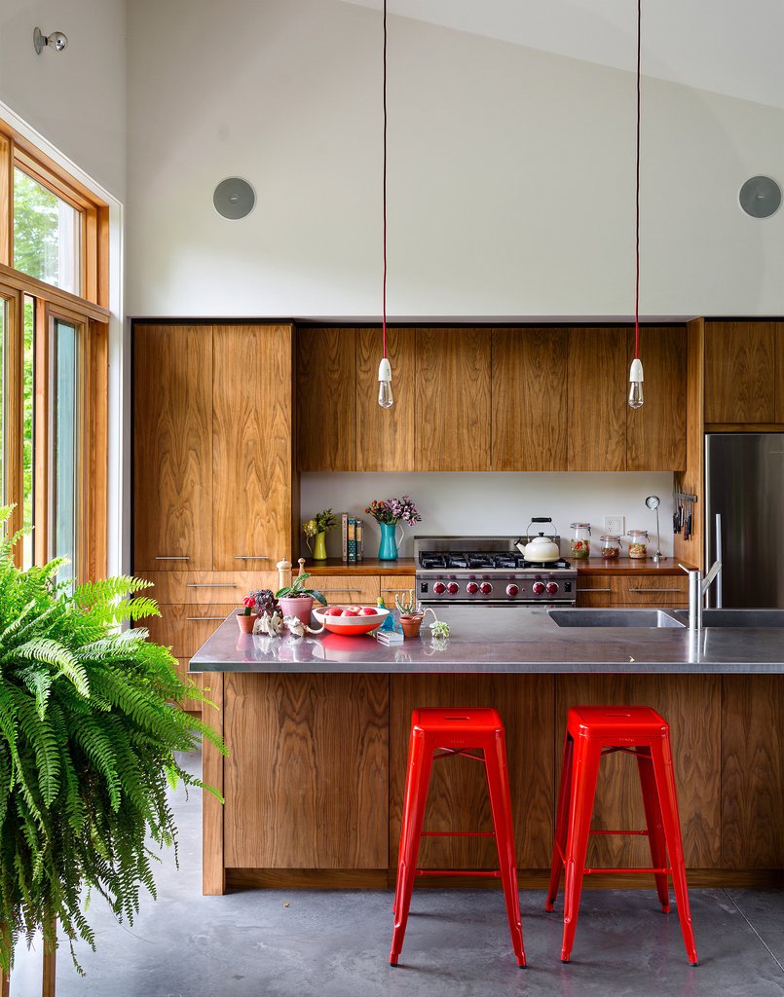
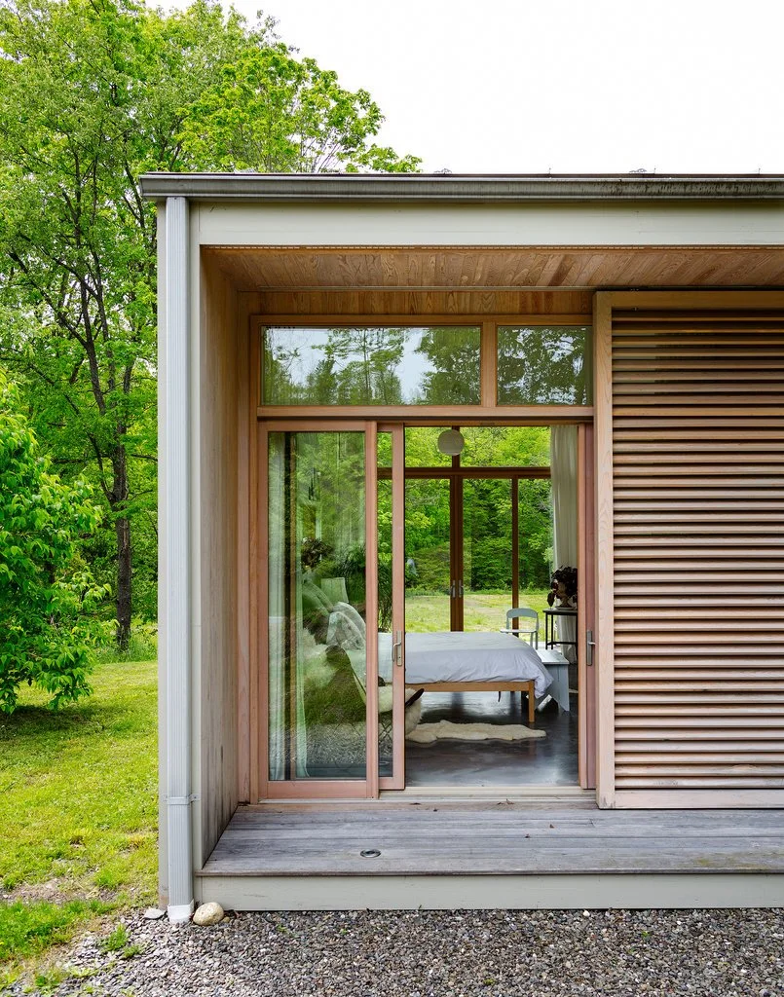
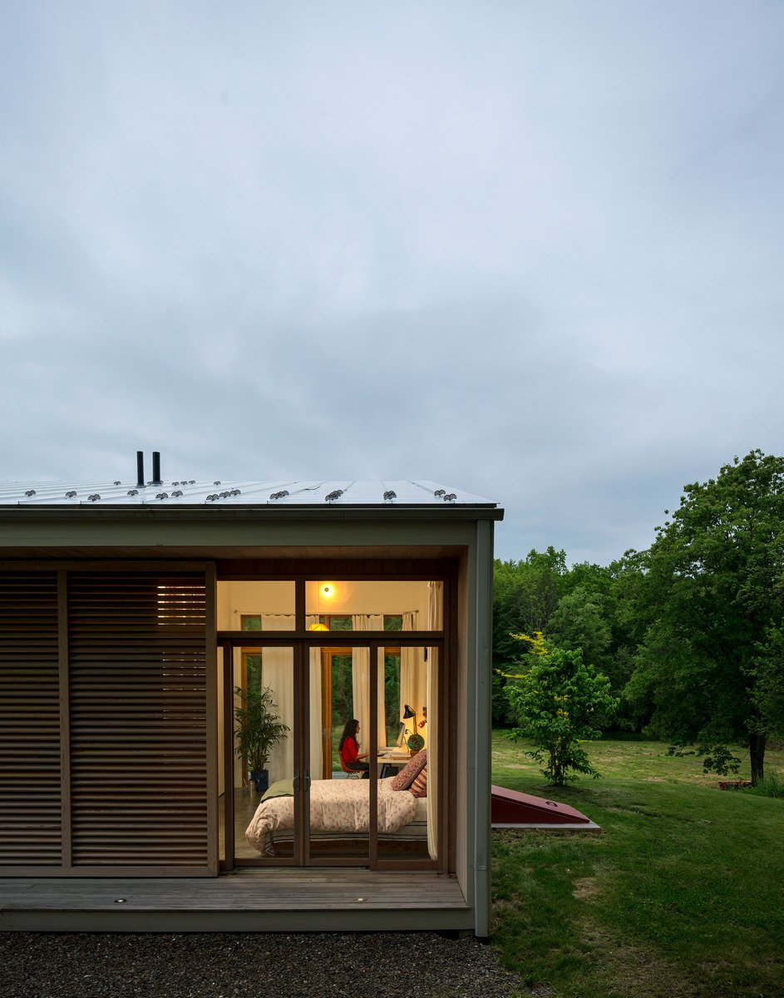
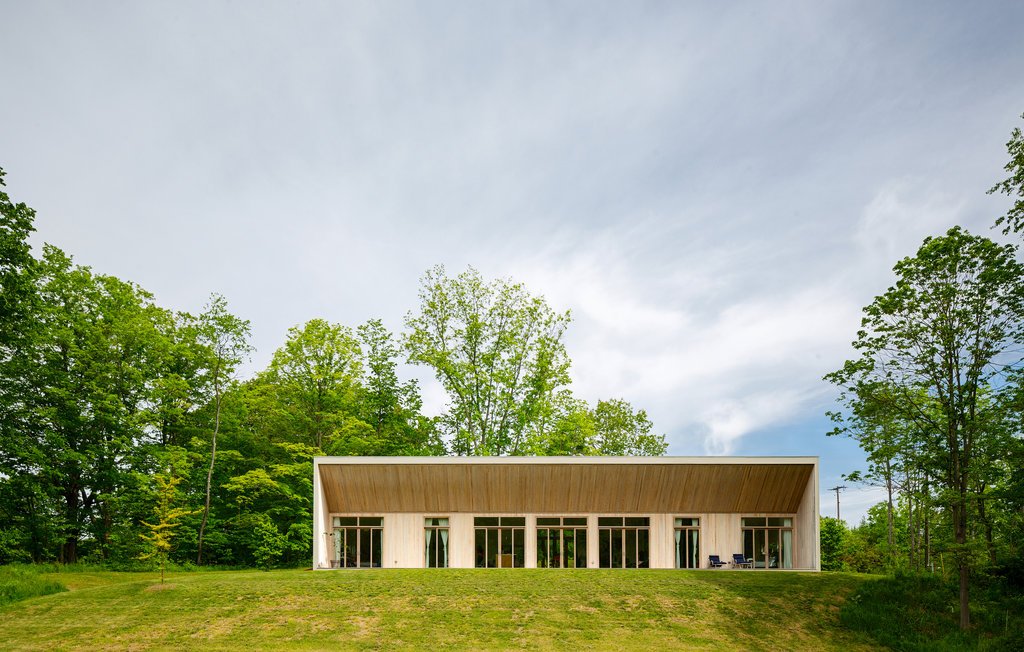
Built on five acres of reclaimed farmland in Columbia County, this 1,650-square-foot passive solar home takes the shape of a long, simple rectangle wrapped in cedar and standing-seam metal, with a bedroom and bath on each end and an open kitchen and living space between.
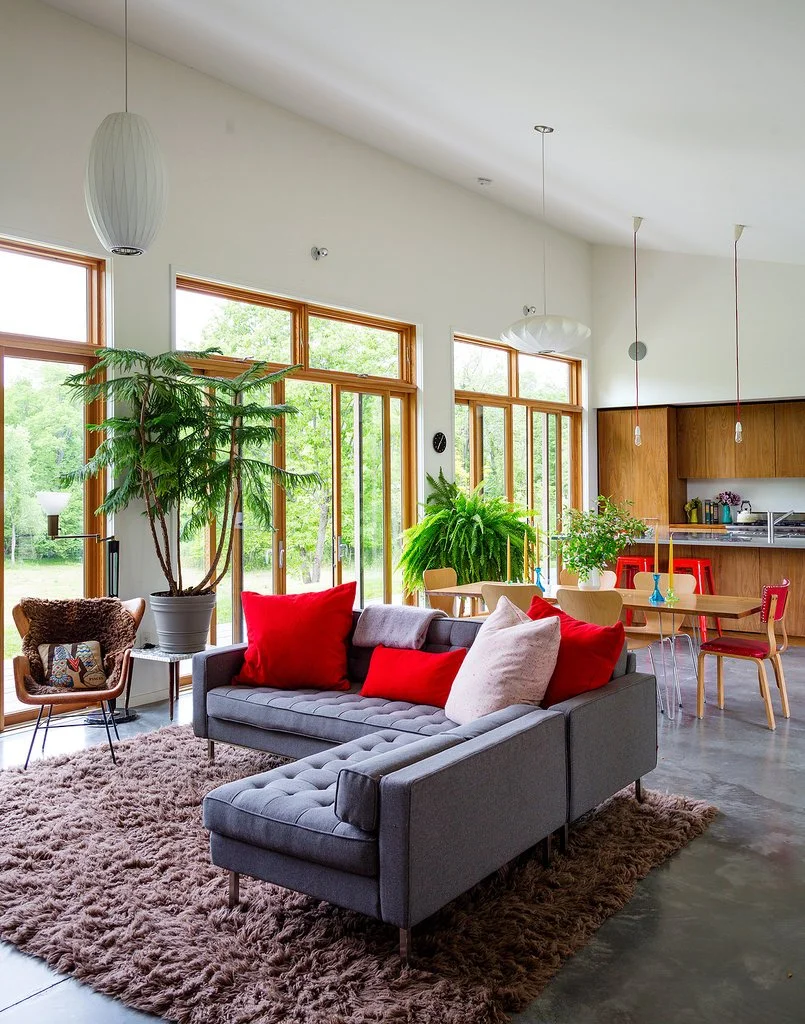
Framed in three months and finished in six, the home was designed in partnership with architect Adam Rolston and built with a process disciplined enough to modularize, yet warm and considered in the finished result.
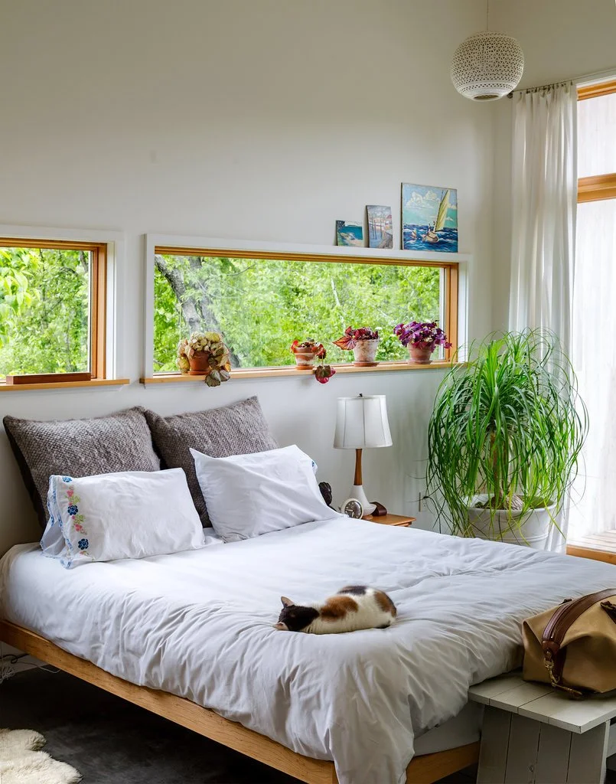
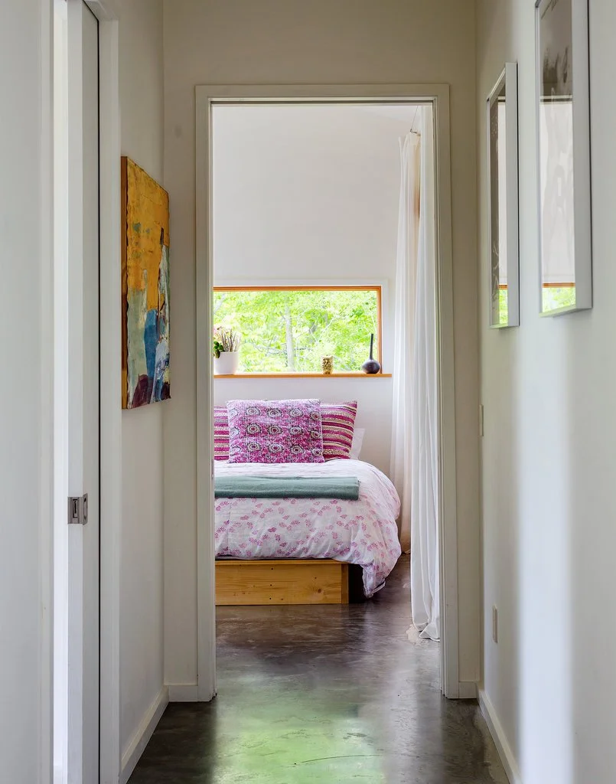
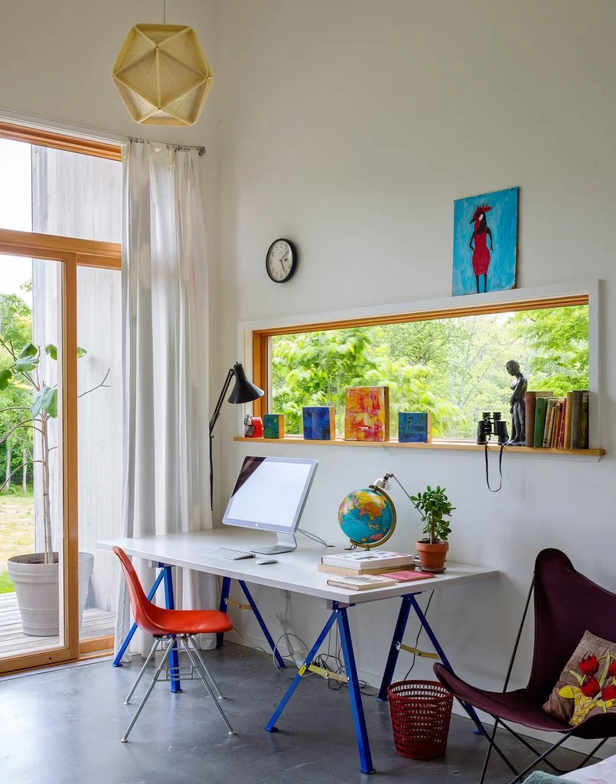
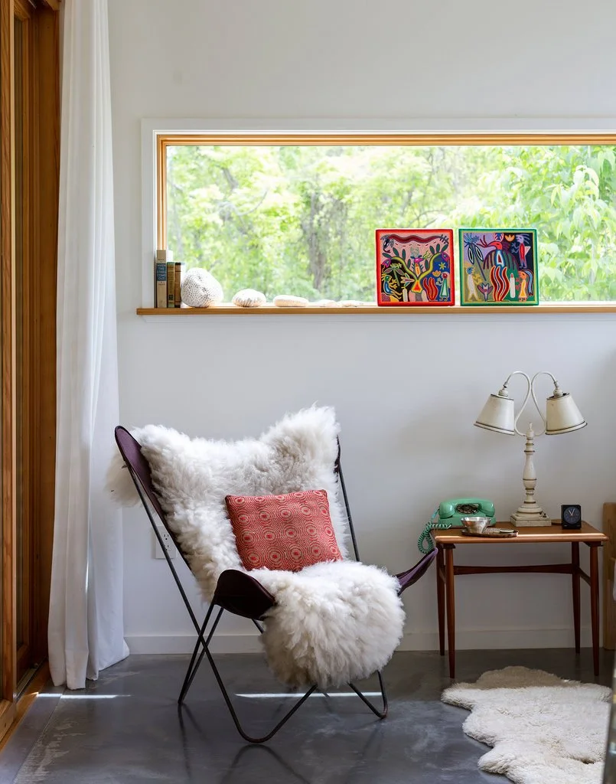
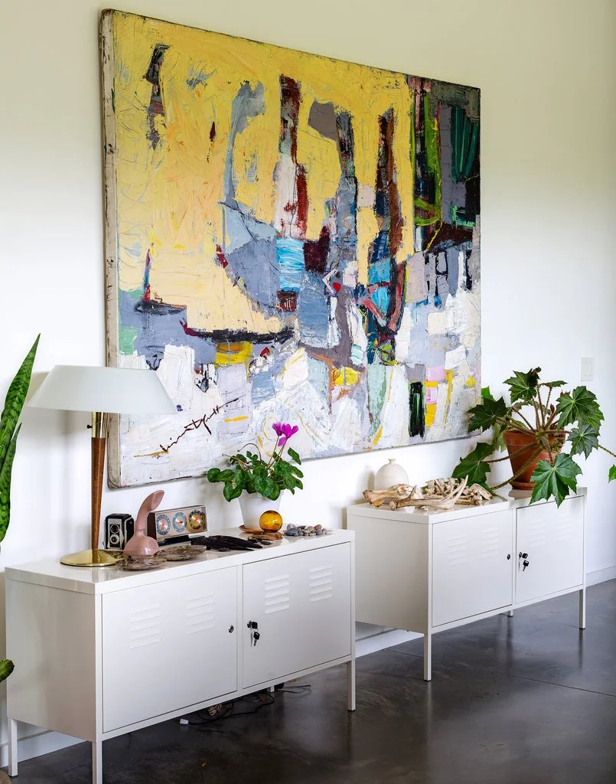
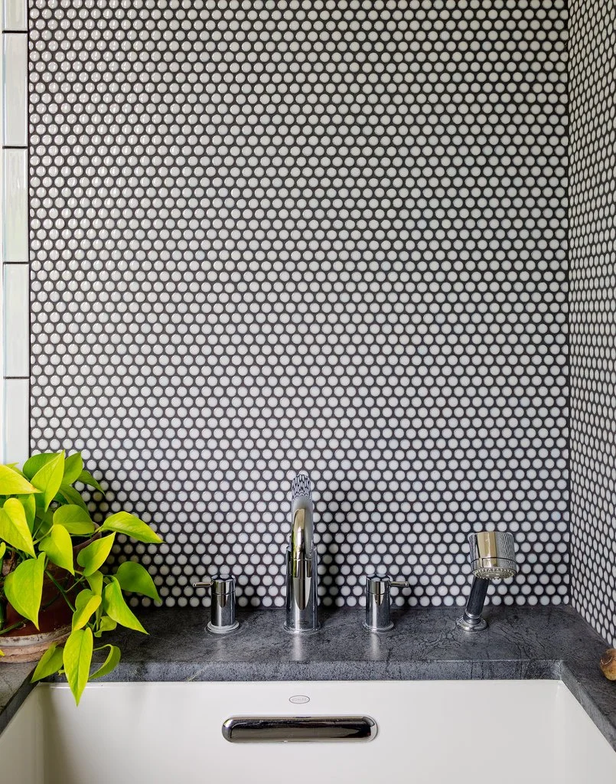
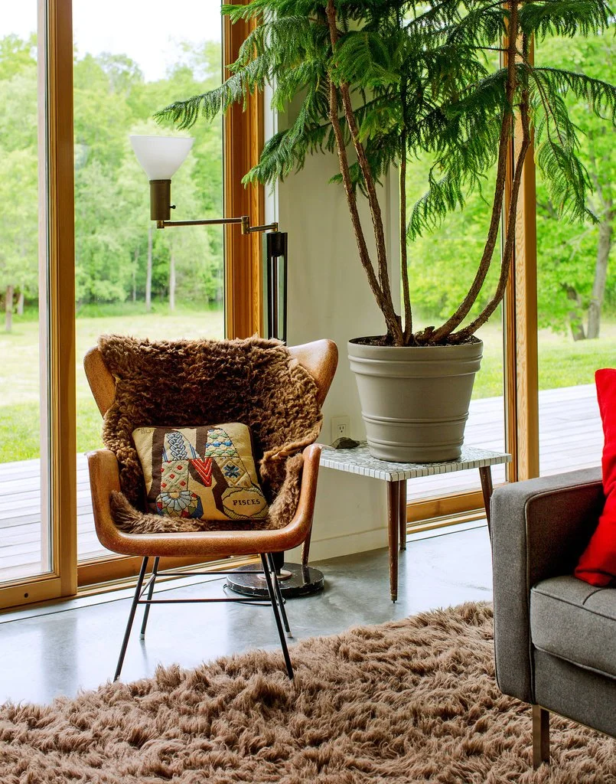
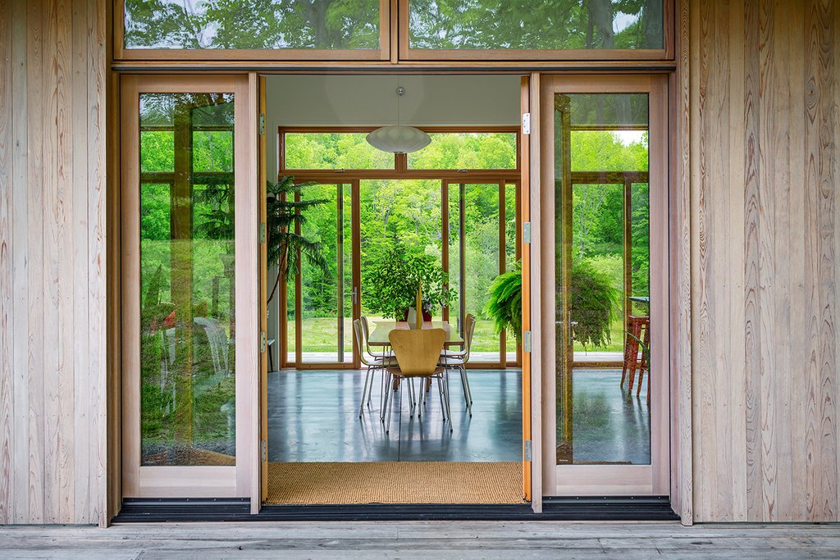
Expansive glazing brings daylight deep into the living space, keeping heating costs low during the region's long winters and proving that energy performance and quiet, midcentury-inspired design aren't at odds. Confluence House reflects Alander's roots in the Berkshires: a home built with the same care, discipline, and hands-on craft the firm brings to every client project.